Blog · Planning ·
Loft vs rooftop: which space fits your event
A capacity and format guide to the Midtown Loft, Midtown Terrace and Midtown Studio at 267 Fifth Avenue: who fits where, what's included, and when to book two spaces.
Three spaces, one address, and the question every inquiry starts with: which one? Here is the honest guide, including when the answer is "both".
Midtown Loft: the big, bright room
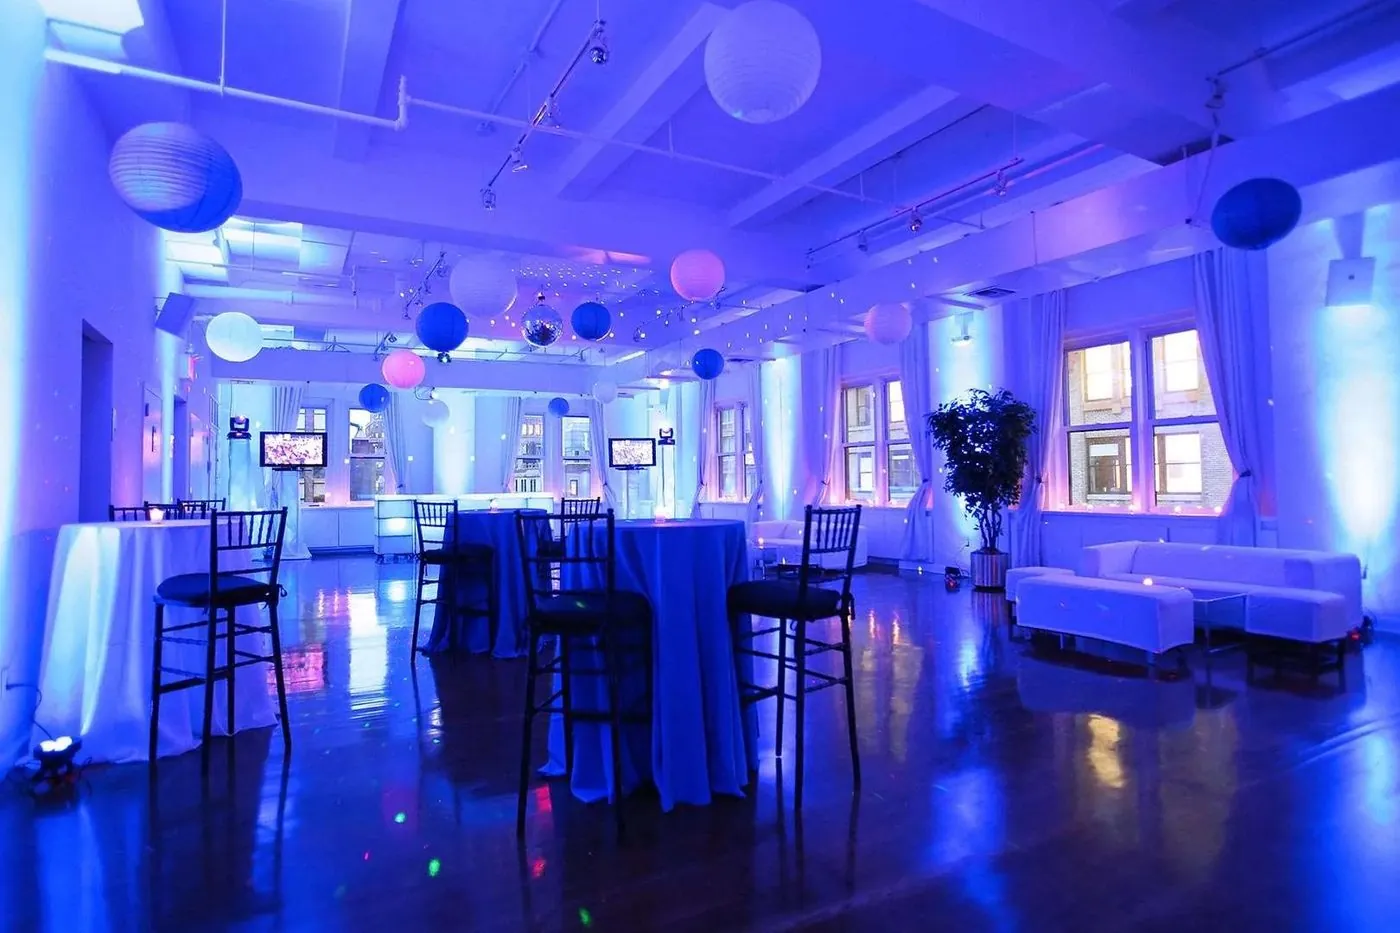
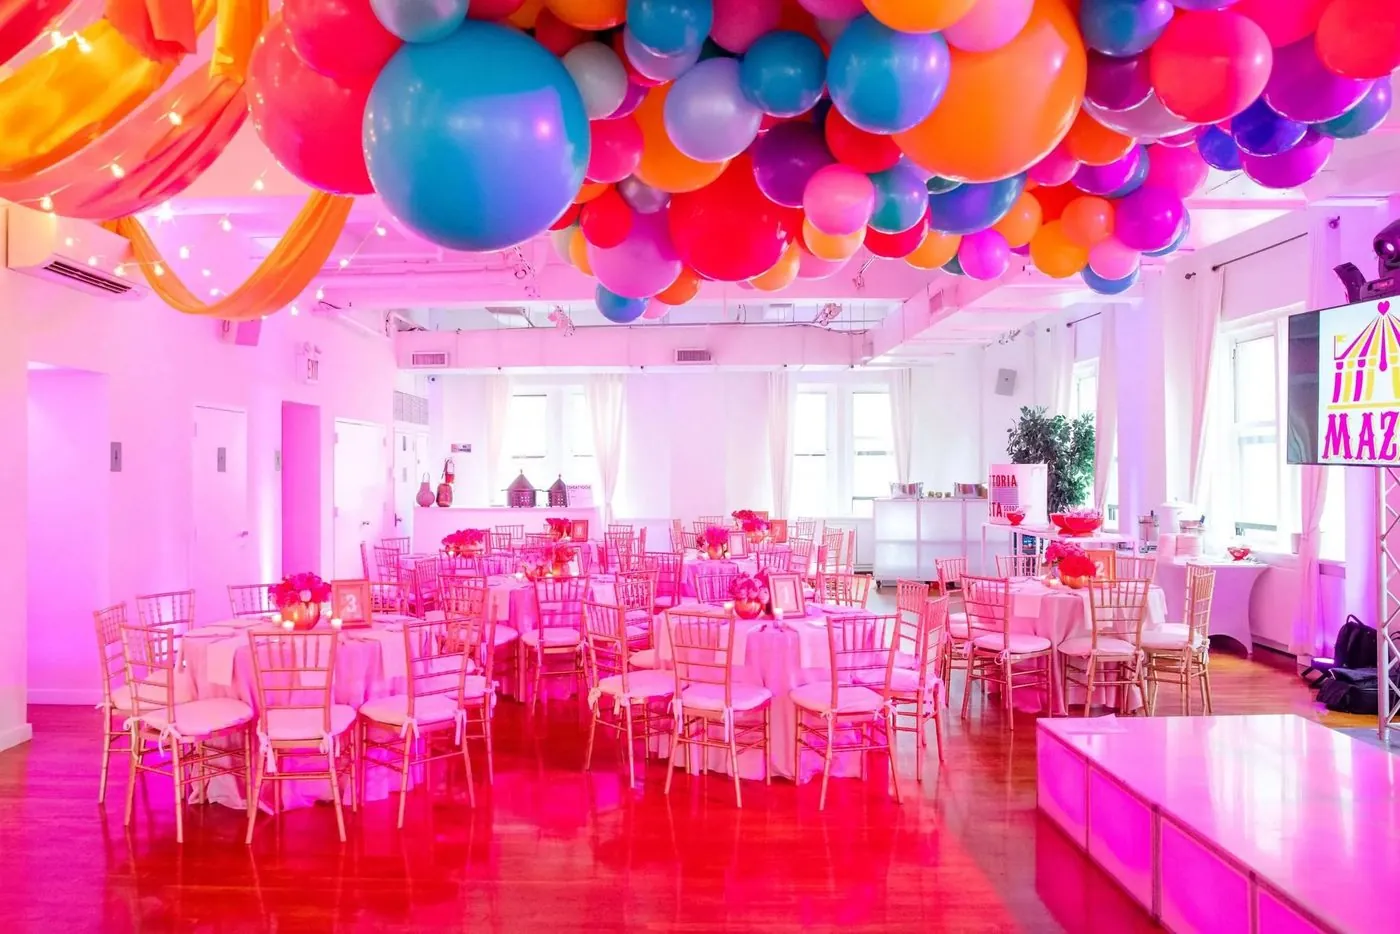
5,000 sq ft · up to 300 standing · 180 seated · 160 seated with dance floor and stage. One open room with 12-foot ceilings, hardwood oak floors, natural light from large windows, white drapery and dimmable lighting. Three marble restrooms, a VIP room, a coat-check area, and a plating kitchen with two ovens. It takes any layout: theater rows for a conference, rounds for a gala, a runway for a fashion show, a lounge for a product launch. See the 16 Loft floor plans.
Choose the Loft when: you have more than 150 guests, you need a stage or screens, you're serving a seated dinner, or the event is in daylight hours and the room's light is the décor.
Midtown Terrace: the rooftop with a roof
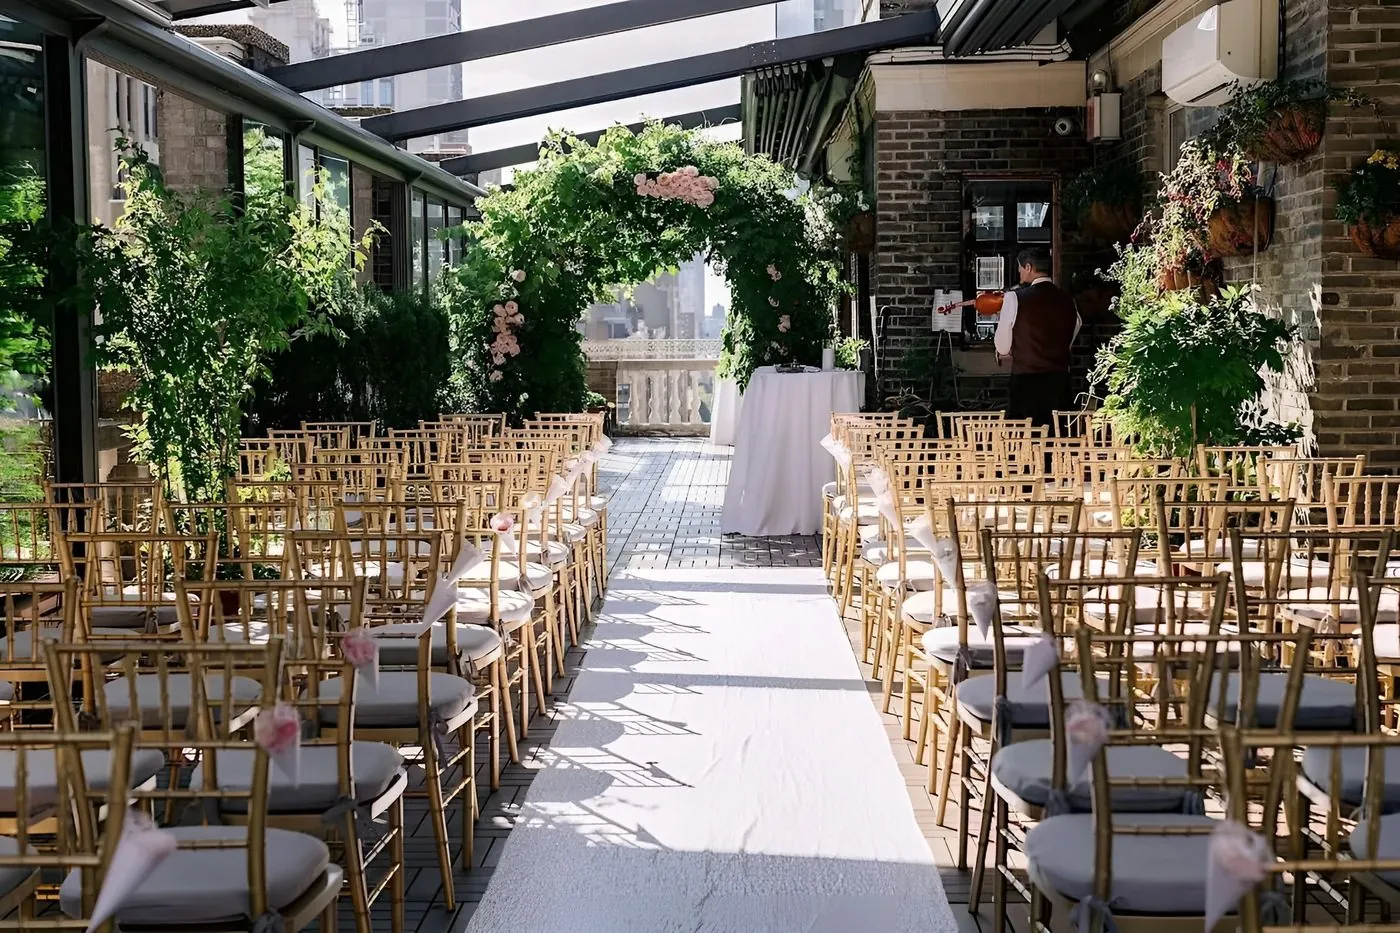
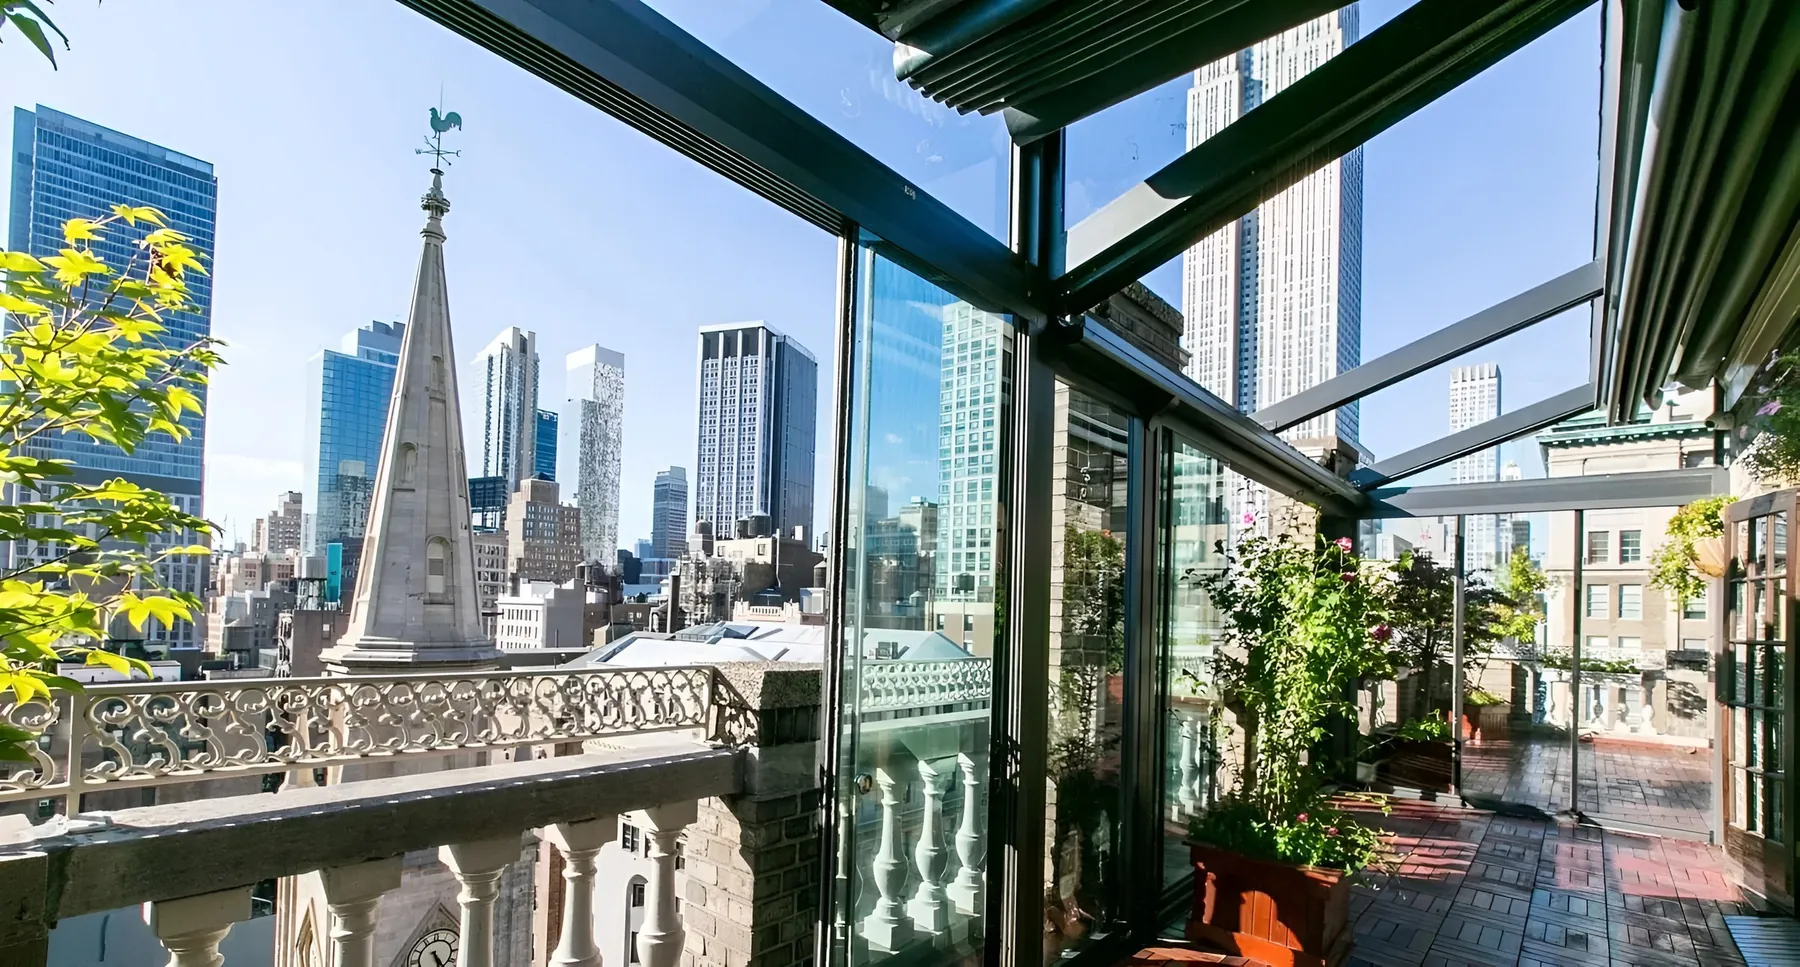
4,400 sq ft · up to 150 standing · 100 seated · 160 seated for a ceremony. A landscaped rooftop with a retractable enclosed roof and nine heating and cooling units, so it runs year-round. A private elevator opens straight onto it. Inside, a 400 sq ft lounge with mahogany floors, copper windows, antique fixtures and a brick fireplace. The view takes in the Empire State Building and Marble Collegiate Church. See the 8 Terrace floor plans.
Choose the Terrace when: the event is a cocktail reception, a networking evening, a ceremony, or anything where the view is the point. It is the space people photograph.
Midtown Studio: the small, smart room
Up to 40 standing · 20 seated at the conference table. A private studio with a conference table and executive chairs, a presentation screen, lounge seating, hardwood floors, high ceilings, track lighting and built-in up-lighting, plus a ping-pong table and foosball for team days. See the Studio floor plan.
Choose the Studio when: it's a board meeting, a workshop, a training day, a small launch, a class, or a team offsite that wants a Fifth Avenue address without renting 5,000 sq ft.
When to book two spaces
The Loft and Terrace are connected by elevator, which is the venue's quiet advantage. Patterns that work:
- Conference by day, reception by night — presentations in the Loft, cocktails on the roof. The Conference package ($4,400: 100 chairs, two 75-inch TVs, staging, armchairs, mics) covers the daytime set.
- Ceremony up, dinner down — the standard wedding flow, with cocktail hour on the Terrace while the Loft is turned for dinner.
- Dinner and dance floor in the Loft, lounge on the roof — for Mitzvahs and milestone parties, so parents have somewhere to talk.
What every space includes
A venue representative and a doorman, a sound system with a wireless microphone, Wi-Fi on a fiber connection with a charging station, a red carpet in the lobby, buffet tables, and elevator access for guests and vendors. The full inventory is in the Loft and Terrace checklists.
Still not sure? Use the headcount slider on the homepage, or tell us the event and we'll suggest the layout.
By the Midtown Loft & Terrace team · 267 Fifth Avenue, New York